Padel courts for new developments
Amenities are part of what sells homes in an estate. Lightstone's figures for 2024 put lifestyle and amenities first for 33% of buyers, ahead of security at 19%. A court planned into the scheme from the start is easier to fit than one added later, because the services, levels and building lines are worked out with everything else.
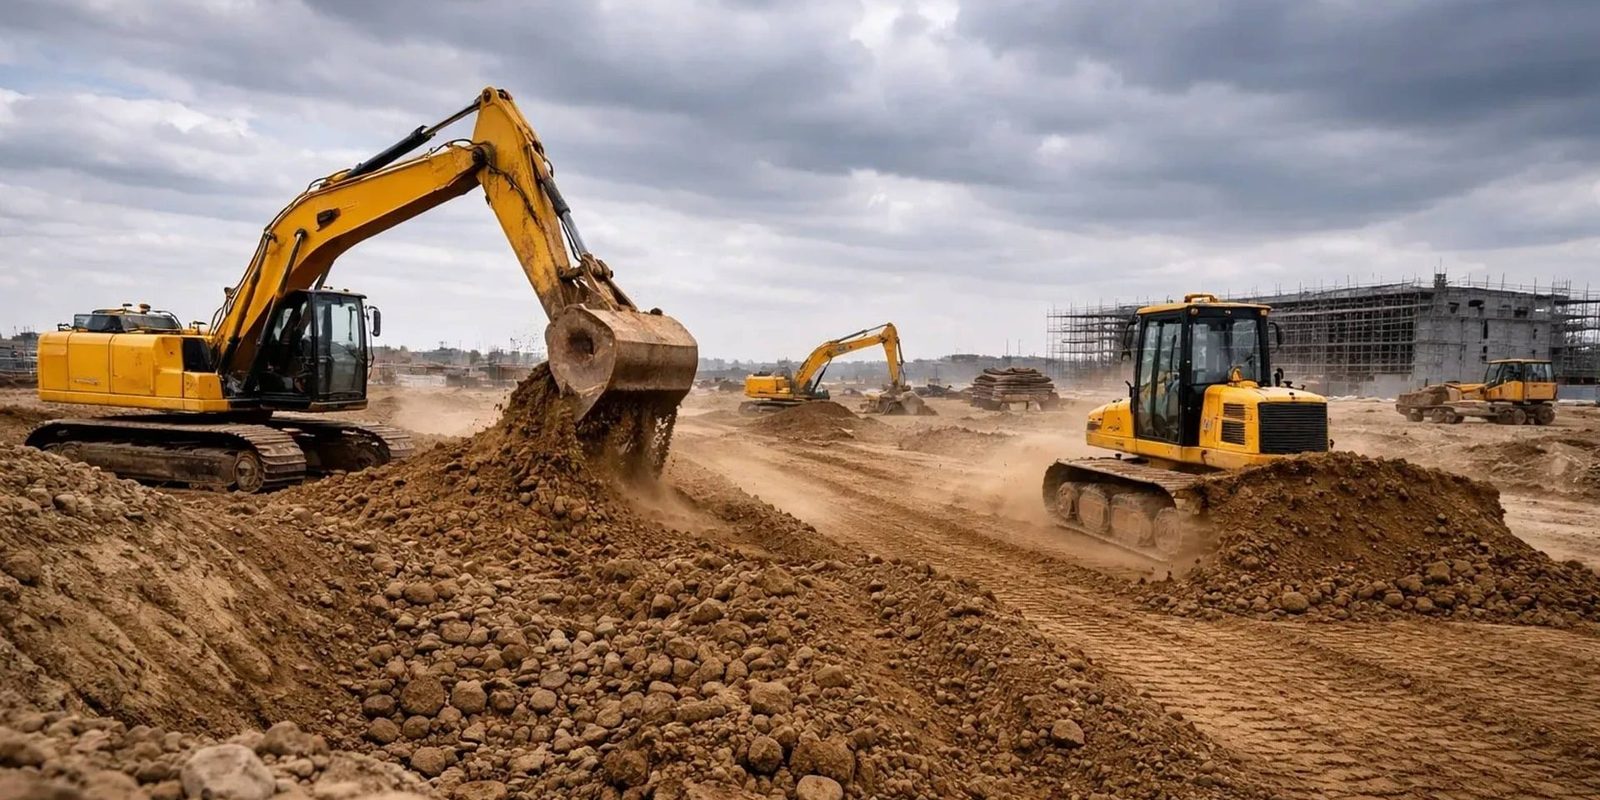
Designed into your site development plan
We work with your professional team from the site development plan onward. The planning check covers the zoning, coverage, building lines and servitudes for the court, and the site plan keeps space for anything you might add in later phases. Where homes will sit close to the court, an acoustic assessment comes before the plans go in.
Phased with your sales
The court can open with the first phase, so buyers see it before they sign. If you're considering a clubhouse or other buildings around it, later phases can add them as they sell.
Renders for your marketing
We can supply renders of the court for your sales material. They're labelled as renders, and we ask that your marketing does the same.
Handed to the HOA with care in place
When the HOA takes over, the court comes with a maintenance plan already running, a care manual and a ten-year plan for its future costs. The new trustees inherit a dated record of every visit since handover.
Questions developers ask
When should we involve you?
As early as the site development plan, so the court is designed in rather than squeezed in. We can also work with a scheme that's already approved.
Can you work with our architect?
Yes. We coordinate with your professional team on the court and anything around it, so your architect stays in charge of the scheme as a whole.
Can the court be open to the public?
A court open to the public can need a land-use application, which is easier to plan into a new scheme than to add later. The planning check flags it early.
Who signs the plans?
A SACAP-registered professional prepares and submits the plans, and a structural engineer signs off the structure.
Talk to us about your development
Send us the site and the stage you're at, and we'll set up a meeting.
Talk to us about your development